Quick answer: A basement French drain can make sense when recurring groundwater or perimeter seepage needs a reliable path to a sump or another approved outlet. But “French drain” can describe several different systems, so first identify where the water is coming from, where the proposed drain will collect it and where that water will ultimately go.
Last reviewed October 1, 2026.
Jump to: What it means · When it may fit · When not to start here · Interior vs. exterior · Sump pump · Quote checklist
Use this page in 30 seconds
- Recurring clear water at the wall-floor joint or through several parts of the slab: perimeter or sub-slab drainage may be relevant.
- Water rising from a floor drain: investigate a drain or sewer backup instead.
- Wet area during dry weather: rule out plumbing or appliance leaks first.
- Broad dampness during humid weather: condensation or vapor moisture may be more likely than active groundwater.
- Before comparing quotes: understand whether the contractor means an interior perimeter drain, exterior foundation drain or shallow yard drain.
What does “French drain” mean around a basement?
The terminology is not always consistent. Contractors may use terms such as French drain, perimeter drain, drain tile and foundation drain for systems that share the same broad idea—collect water and give it a controlled path away—but differ substantially in location and purpose.
| System | Where it is installed | What it is intended to intercept | Typical destination |
|---|---|---|---|
| Interior perimeter drain | Below or beside the basement slab near the perimeter | Water reaching the footing, wall-floor joint or sub-slab area | Sump basin or another approved outlet |
| Exterior footing or foundation drain | Outside near the footing and foundation wall | Water reaching the below-grade foundation drainage plane | Gravity outlet, sump or another approved drainage system |
| Shallow exterior French drain | In the yard, generally much closer to the surface | Shallow groundwater or surface drainage problems | An appropriate downhill or drainage outlet |
These systems are not interchangeable. An interior system manages water after it reaches the foundation area. Exterior foundation drainage attempts to collect and move groundwater beside the foundation. A shallow yard drain addresses surface or near-surface water and may have little effect on groundwater beneath a basement slab.
When an interior basement drain may make sense
Interior perimeter drainage becomes more plausible when clean water repeatedly appears near the wall-floor joint, through multiple areas of the slab or around the basement perimeter during wet-soil conditions.
| What you observe | How it affects the drainage question | What to check first |
|---|---|---|
| Recurring clear water along the wall-floor joint after rain | Perimeter groundwater collection may be relevant | Exterior runoff, sump behavior and the first wet point |
| Several floor cracks or low areas become wet during prolonged rain or snowmelt | Sub-slab or perimeter drainage may deserve investigation | Rule out plumbing, drain backup and condensation first |
| Existing sump stays low while another part of the floor becomes wet | The existing collection system may not intercept that water pathway | Map the first wet area and compare it with sump response |
| One isolated wall crack leaks | A full perimeter drain may be more work than the symptom alone justifies | Have the localized pathway assessed first |
| Water rises from a floor drain | A French drain should not be assumed to be the solution | Investigate a drain or sewer backup |
| Floor or walls become broadly damp in humid weather | Condensation or vapor moisture should be considered first | Check humidity, weather and moisture pattern |
If you are not yet sure whether water is actually entering through the slab, start with the water seeping through basement floor guide before choosing a drainage system.
When a French drain should not be the first fix
Foundation drainage is only one part of basement water management. Roof water, grading, plumbing, sewer conditions and indoor humidity can create similar symptoms for completely different reasons.
- Roof runoff is dumping beside the foundation. Correct overflowing gutters, short or disconnected downspouts and obvious runoff concentration before assuming a below-grade system is necessary.
- A plumbing leak is plausible. A perimeter drain should not be used as a way to manage a leaking pipe, water heater, appliance or condensate system.
- Water is backing up from a floor drain. Follow the basement floor-drain backup guide instead.
- The problem appears to be condensation. Drainage beneath the slab cannot control humid indoor air condensing on cool surfaces.
- The foundation or slab is visibly moving. Drainage does not replace assessment of bowing, displacement, heaving or other structural change.
Interior vs. exterior drainage
The practical difference is where each system intercepts the water.
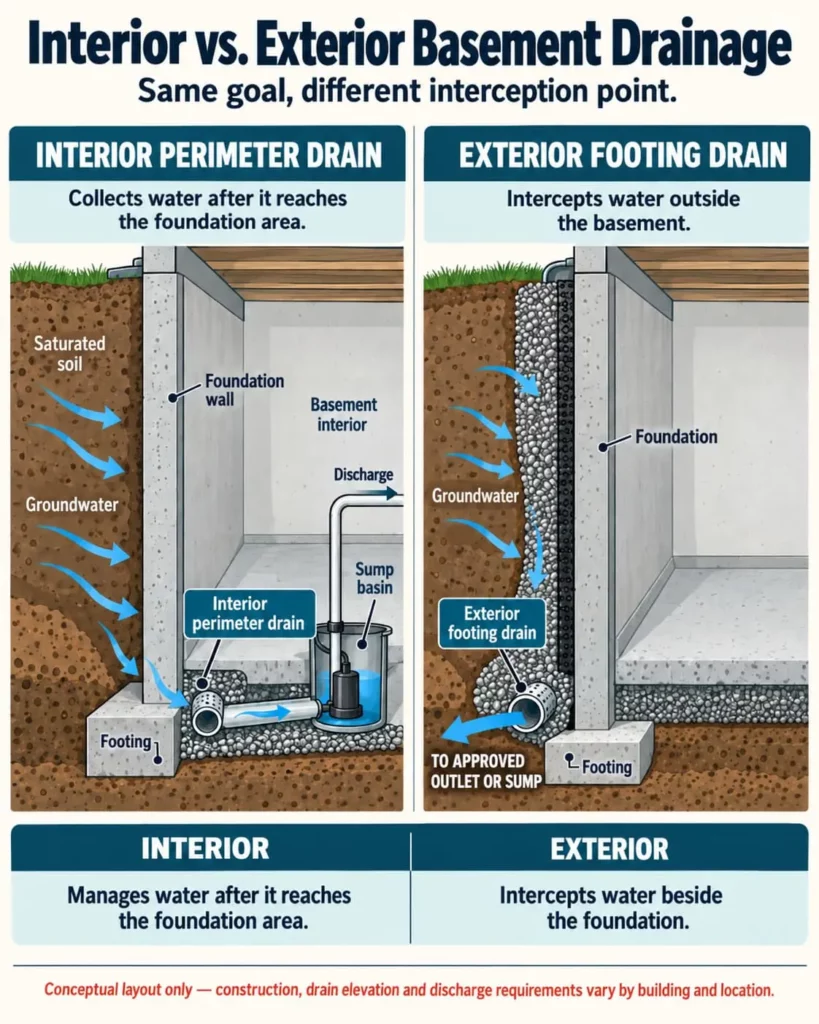
| Question | Interior perimeter drain | Exterior footing or foundation drain |
|---|---|---|
| Where is water collected? | Inside at or below the slab perimeter after water reaches the foundation area | Outside beside the footing and below-grade wall |
| Typical disruption | Interior slab cutting, dust, stored contents and finished flooring may be affected | Excavation, landscaping, walks, decks and exterior utilities may affect access |
| Does it manage water outside the wall? | Not by itself | It can form part of the exterior drainage and waterproofing system |
| Can it discharge to a sump? | Commonly | Yes, where gravity drainage is not available or appropriate |
| Key question for the contractor | What water pathway will this collect once it reaches the basement perimeter? | What water is being intercepted outside, and where will it ultimately discharge? |
The decision is not simply that one type is universally better than the other. Existing construction, access, exterior conditions, groundwater, finished space and the actual entry pathway can all change the appropriate scope.
How an interior perimeter drain works
A retrofit interior system typically creates a collection path around some or all of the basement perimeter. Depending on the system, the slab edge is opened and drainage material, a channel or perforated pipe is installed so collected water can move toward an outlet.
The important part is the complete water path, not the marketing name of the pipe or channel.
1. Water reaches the foundation area
Groundwater, saturated soil or drainage from the wall reaches the footing, slab edge or sub-slab area.
2. The drainage system collects it
The drain provides a controlled pathway for water that would otherwise remain against the foundation or emerge inside.
3. Collected water moves to an outlet
The system must lead somewhere. A drain that collects water without a reliable destination is incomplete.
4. Water is discharged away from the foundation
A sump pump, gravity outlet or another approved system ultimately moves the collected water to its permitted destination.
Does a basement French drain need a sump pump?
Often, but not always. The drainage system needs a reliable way to dispose of the water it collects.
In many basements, gravity cannot carry water from below slab level to a suitable exterior outlet, so the perimeter drain leads to a sump basin and pump. Where site elevation and local requirements allow it, some exterior foundation drains can instead discharge by gravity.
If a sump pump is part of the design, think of the drain and pump as one water-management system: the drain collects the water and the pump removes it. Pump reliability, discharge routing and outage protection therefore affect the overall result.
Check exterior water management too
A basement drainage system should not become an excuse to ignore water that can be kept away from the foundation in the first place.
- Check whether gutters overflow during meaningful rain.
- Confirm that downspouts carry roof water away rather than releasing it beside the foundation.
- Look for obvious ponding near the house.
- Check whether the surrounding grade directs surface water toward or away from the foundation.
- Note patios, walks or other hard surfaces that may direct runoff toward the building.
U.S. EPA and Department of Energy building-science guidance both treat exterior surface-water management and below-grade foundation drainage as parts of the same broader moisture-control strategy.
What a basement French drain quote should tell you
Two contractors can both quote a “French drain” while proposing substantially different work. Compare the scope, not just the final price.
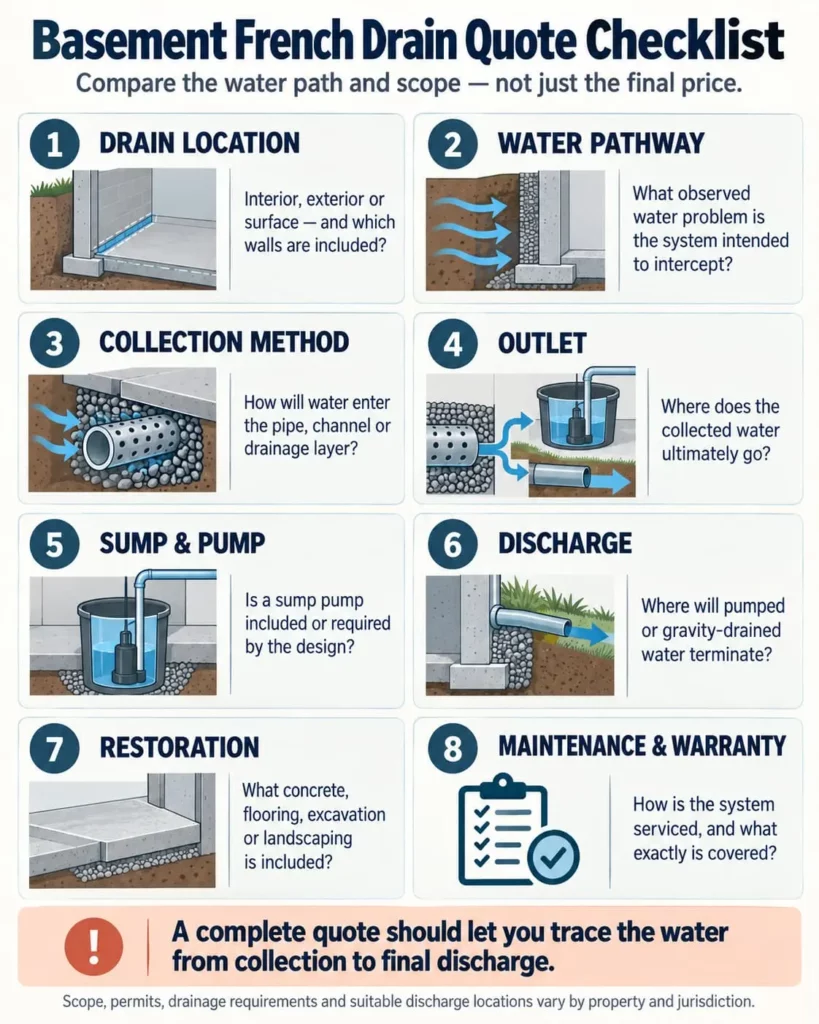
| Quote item | What should be clear |
|---|---|
| Drain location | Interior, exterior or surface drainage, plus exactly which walls or perimeter sections are included |
| Observed problem | The water pathway the contractor believes the system will address |
| Collection method | Pipe or channel type, drainage layer and how water reaches the system |
| Outlet | Sump basin, gravity outlet or another approved destination |
| Sump equipment | Whether a sump pump is included and what operating assumptions are being used |
| Discharge piping | Where the collected water will terminate outside and what piping work is included |
| Concrete or excavation work | What demolition, excavation, backfill and restoration are included |
| Wall drainage | Whether wall seepage is expected to enter the perimeter system and how |
| Electrical work | Who provides any receptacle, circuit or electrical changes required for a sump system |
| Permits and approvals | Who checks and obtains anything required locally |
| Maintenance access | How the sump, drain or any service points can be inspected later |
| Warranty | What is covered, for how long and what conditions or exclusions apply |
A useful proposal should let you trace the water from the point where it is collected to the point where it finally leaves the system.
If you are comparing contractor totals rather than drainage concepts, use the basement waterproofing cost guide to normalize interior, exterior, sump, discharge and restoration scope before comparing the final price.
Questions to ask before signing
- What evidence shows that groundwater or perimeter seepage is the primary problem?
- Exactly where will the drain collect that water?
- Does the system cover the whole perimeter or only selected walls?
- Where will the collected water go?
- Is a new or existing sump pump part of the design?
- What happens during a power outage?
- What concrete, flooring, landscaping or exterior restoration is excluded?
- What maintenance will the finished system require?
- What does the warranty actually cover?
What to check after installation
Do not judge the system only by how the new concrete or finished basement looks. Its purpose is to control a specific water pathway.
- Know which portions of the basement perimeter are connected to the drainage system.
- Know the final discharge location.
- Keep the sump basin, pump and other service points accessible.
- Follow the exact pump and backup-system maintenance instructions where applicable.
- Observe the basement during the next meaningful rain event and compare it with the original wet areas.
- Continue maintaining gutters, downspouts and exterior grading after the drainage system is installed.
The bottom line
A French drain is not a generic cure for every wet basement. It is a way to collect water and move it along a defined path.
If recurring groundwater is reaching the basement perimeter or slab, a properly designed drainage system may be part of the solution. If the real problem is roof runoff, a plumbing leak, sewer backup, condensation or structural movement, installing perimeter drainage first may leave the primary cause unresolved.
Before comparing prices, identify where the water comes from, where the proposed system will intercept it and where that water will ultimately go.
Sources and scope
This guide explains basement and foundation drainage concepts and questions to use when comparing proposed work. Existing foundations, soil, groundwater, structural conditions, plumbing and local drainage requirements vary. It does not specify a universal drainage-system design for a particular home.
- U.S. EPA — Moisture Control Guidance for Building Design, Construction and Maintenance — Foundation moisture, groundwater, surface drainage, condensation and below-grade drainage principles.
- U.S. EPA — Moisture Control Guidance PDF — Foundation drainage systems, water disposal, grading and moisture-control details.
- U.S. Department of Energy Building Science Education — Foundation Drain, Gutters & Downspouts — Foundation drainage, perimeter drain pipe, grading and roof-water management.
- U.S. Department of Energy Building Science Education — Moisture Flow — Foundation drainage planes, footing drains, groundwater and capillary-control principles.